
HSA HOMES RANGE INCLUSIONS
STANDARD
INCLUSIONS
SITE COST
- Foundation Class up to P Class Concrete Waffle Pod Slab including Bored Piers
- Fixed cost for a fall of up to 100mm over the Building Allotment
- 1-day concrete pump hire for slab pour
EXTERNAL FEATURES
- Extensive choice of Bricks from Selkirk
- Off-white Mortar, "Colorbond" Gutters, Fascias, Downpipes
- Brick Infills above Windows and Sliding Doors up to 3000mm for Ground Floor only in case of Double Storey Dwellings
- Brick Over Garage only if the Façade is brick faced
FACADES
- Choice of Standard Facades (Builder's Range)
- Render to Façade Pillars, Render to Façade - up to 30%
ROOFING
- Extensive Choice of Concrete Roof Tiles for Single Storey
- Colorbond roof for Double Storey homes with Sarking.
CEILING
- Nominal Ceiling Height - 2740mm
- Double Storey - 2740mm (GF) / 2550mm (FF)
HEATING & COOLING
- Ducted heating and evaporative cooling system or split system
MANDATORY PLUMBING INCLUSIONS
- 2 x Garden Taps (Front & Rear)
- Capped Water Connection for Refrigerator
- Hot and Cold-Water Points to Laundry, Twin Shower rail with in-built mixer, Twin shower to master ensuite.
- Instantaneous Hot Water System
- Solar electricity / electric heat-pump hot water system
STANDARD INCLUSIONS
- MGP10 Timber Framing Stabilised timber roof trusses
- Medium duty sisalation to external walls
- Timber Truss design for up to wind loading of N2
- External Wall Insulation as per energy rating
- Internal Garage Wall Insulation with glasswool Batts as per energy rating
- Insulation with glass wool reflective foil to Ceiling as per energy rating
- External Structure: Ground Floor - Brick Masonry or Hebel Construction | First Floor - Ultratex Wall Cladding with Render
- 450mm Eaves to first floor only (Double Storey Dwellings)
HSA HOMES QUALITY INTERNAL FINISHES
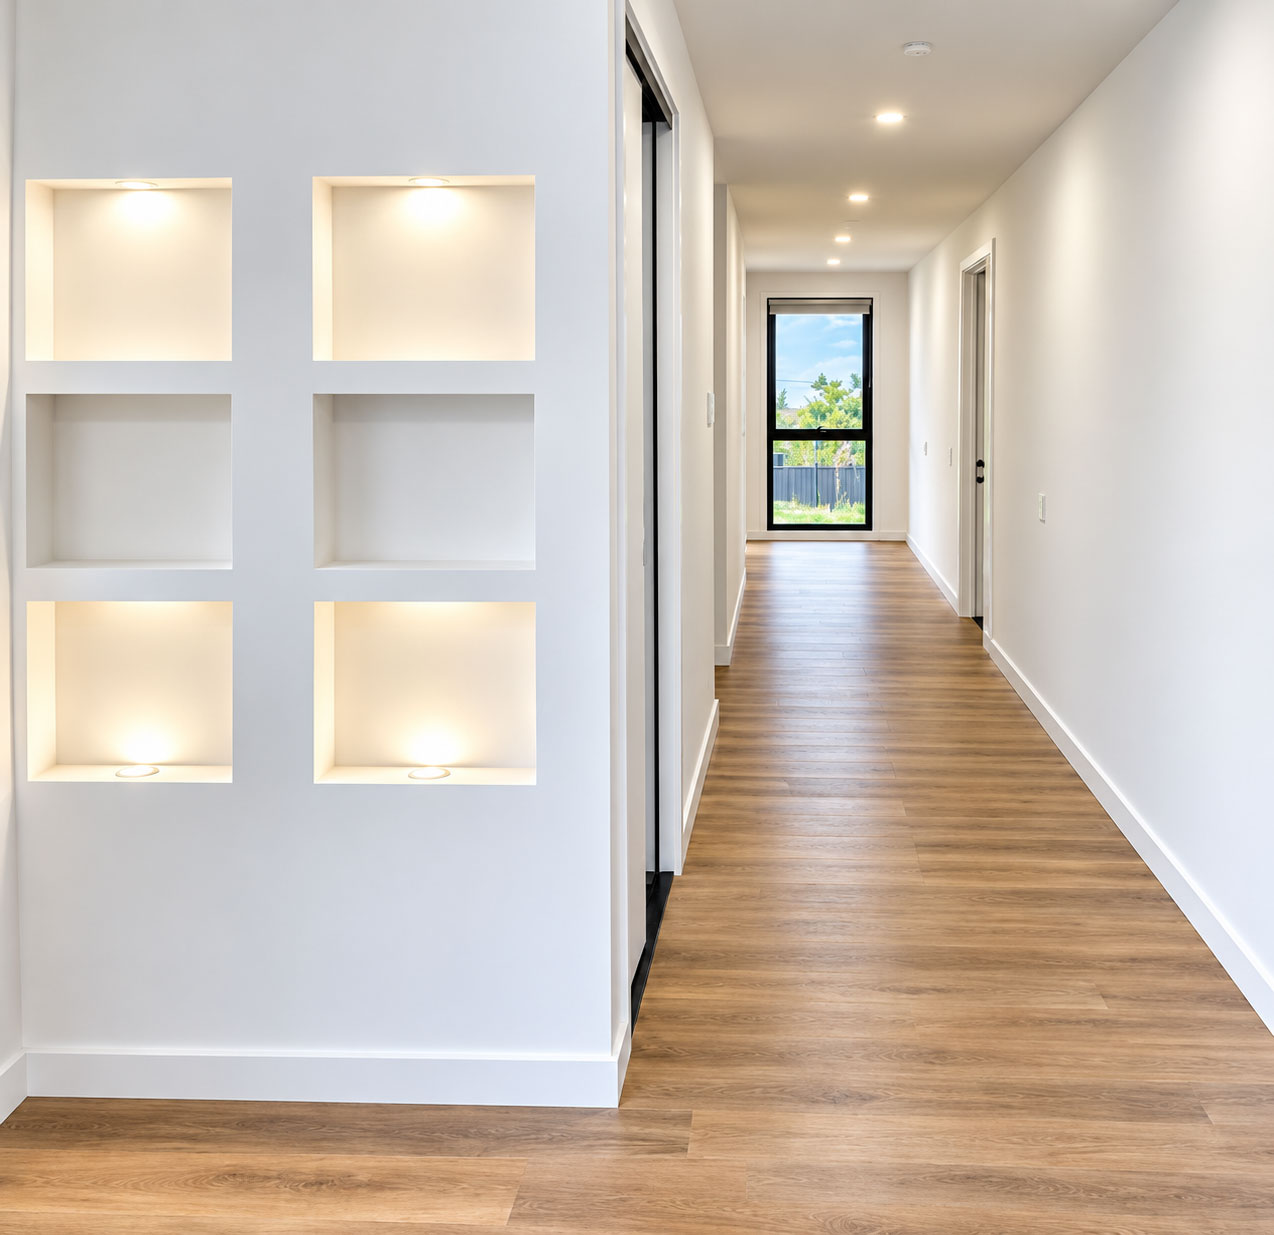
- Plasterboard Walls and Ceilings including the Alfresco Area
- Water Resistant Board to Wet Areas
- Cove Cornices - 75mm
ELECTRICALS
- Up to 55 LED Downlights (Double Storey)
- Up to 40 LED Downlights (Single Storey)
- Up to 35 Internal DGPOs (Double Storey)
- Up to 25 Internal DGPOs (Single Storey)
- TV Points - 3 | Telephone Points - 1 | Data Points - 3
- Clipsal Iconic Switches and Power Points, Para Flood Lights 4 (2 on Sensor)
- Internal NBN Wiring as applicable | Safety Switch and Circuit Breakers
- Self-closing Exhaust Fans above Showers
- Two-way Lights - 2 Sets | Porch Pillar Lights - 2
- Three Phase Power
- Video Intercom Doorbell
- Security Alarm with 3 x Internal Motion Sensors
APPLIANCES
- Domain 900mm Chrome Gas Cooktop
- Domain 900mm Black Multifunction Oven
- Domain 900mm Wall-Mounted Stainless Steel Canopy Rangehood
- Domain 600mm Black Freezer
STAIRCASE (DOUBLE STOREY)
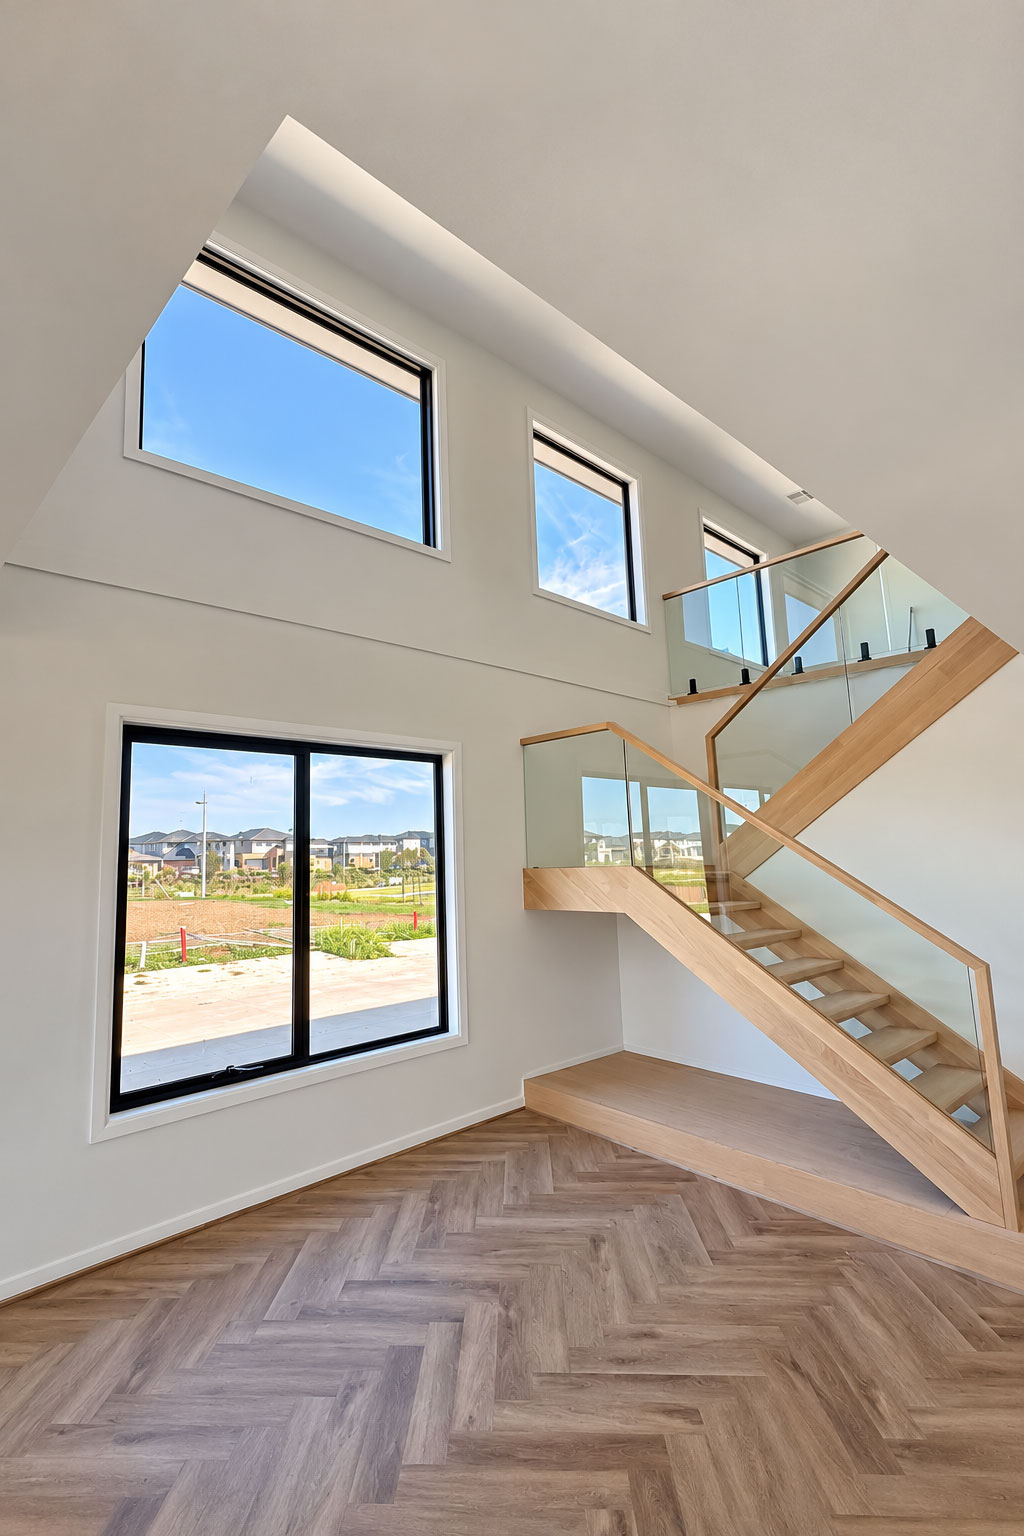
- Solid Timber Staircase - Open Stringer & Open Riser with Timber Railing.
- Glass balustrade for Staircase
LAUNDRY
- Top mount sink set in Silica Free 20mm Engineered Stone Benchtop of up to 2000mm(W)X600mm(D) with Tiled Splashback
- Broom Cupboard (as applicable)
CABINETRY
- 16m of cabinetry included for Single Storey
- 18m of cabinetry included for Double Storey
- Finger pull and soft close drawers with mat or glossy finish
DOORS, WOODWORK & WINDOWS
- Solidcore Wide Entrance Door - 1020mm(W) x 2340mm(H) with an SPM finish or a double door measuring 820mm(W) x 2340mm(H) featuring an SPM finish equipped with a Trilock Entry Lever Lockset
- Internal Flush Panel Deco Series Doors - 2340mm(H) including Robe Doors
- Sliding Doors to Built-in Robes and Hinged Doors to Linens
- 1 X 920mm(W) X 2040mm(H) Hinged door to Ground Floor Bedroom (Double Storey) or for one Bedroom (Single Storey)
- 1 X 920mm(W) X 2040mm(H) Hinged door to Ground Floor Ensuite (Double Storey) or one Bathroom (Single Storey)
- Polished Chrome Handles, Chrome Finished Door Stoppers
- 67X18mm Single Bevel/Bullnose/Pencil Round MDF Architraves
- 67X18mm Single Bevel/Bullnose/Pencil Round MDF Skirting
- Aluminium Sliding Door 1450mm(W)X2100mm(H) or Solid Half Glazed Weatherproof Door to Laundry (820mmx2040mm)
- Alfresco Door - Aluminium Stacker Door (2400mm (H))
- Solid Weatherproof Door to rear of Garage (820mmx2040mm)
- Keyed locking system for all openable windows
- Obscure glass for the bathroom and toilet windows, if needed
- Double glazing to standard size aluminium habitable windows
ENERGY RATINGS
- 7-Star energy rating inclusions
PAINT
- Walls - 3 Coats - Builder's Range
- Ceilings - 2 Coats - Builder's Range
FLOOR COVERINGS
- Laminate flooring or carpet
- Tiles in wet areas - 600mmx600mm Porcelain Tiles
ROBES & LINEN
- Walk-in Robe with single shelf and single chrome hanging rail in Master Bedroom
- Built-in Robes with Single Shelf, Tower with drawers, Single Hanging Rail and Sliding Doors
- 4 Melamine Shelves to Linen
KITCHEN
- Engineered Silica Free Benchtops - 20mm stone up to 600mm(D) x 3000mm(L)
- Island Benchtop up to 1000mm(W) x 2700mm(L) with 20mm
- Splashback with no bottom reveal or see through window or Tiled Splashback
- A set of pot drawers arranged in a single bank
- Set of three cutlery drawers arranged in a single bank
- Cabinet finishes - Satin, Matt, Eurograin, Sheen, Ashgrain, Super Matt, Wood Matt, Ravine, Finegrain and Legato
- Single Bowl Top Mount Stainless Steel Sink with Drainer
- Externally Vented Rangehood
- Walk-In Pantry with 4 Melamine Shelves
BATHROOMS
- Silica Free 20mm Engineered Stone Benchtop
- Double Vanity with Base Cabinets up to 2000mm Polished Edge Mirror Above Vanity
- Single Vanity with Base Cabinets up to 1000mm
- Flush Tiled Shower Base with Chrome Waste
- Wall Tiles up to 2100mm Height | Tiles up to 2100mm in Shower in Common Bathroom - 900mm x 900mm
- Chrome Semi-frameless Shower Screen with Pivot Door
- Tiled Niche to Ensuite/Bathroom Shower
- Double Towel Rail & Toilet Roll Holder
- Free Standing Bathtub with Tiled Splashback in Common Bathroom
- Tiled Skirting | Hand Shower on Rail - Chrome
- Twin Shower - Rainfall Shower Head & Handheld Shower Head (Master ENS and Common Bathroom)
STRUCTURAL INCLUSIONS
- Bricks/Hebel on ground floor facade
- Build over garage inclusive for above 40sq house
- Balcony inclusive for above 40sq house
- Highrise modern facade options
HSA HOMES CUSTOMER PROMISE
- Guaranteed construction timeframes as agreed by HSA Homes
- Builders Warranty Insurance
- 90-day maintenance
- Pre-handover clean
- Fully customised house and facade designs
Want to create a functional and personalised home?
Contact us today and meet our team for an obligation free quotation for your next home.